
St Johns Street Clarkenwell EC1
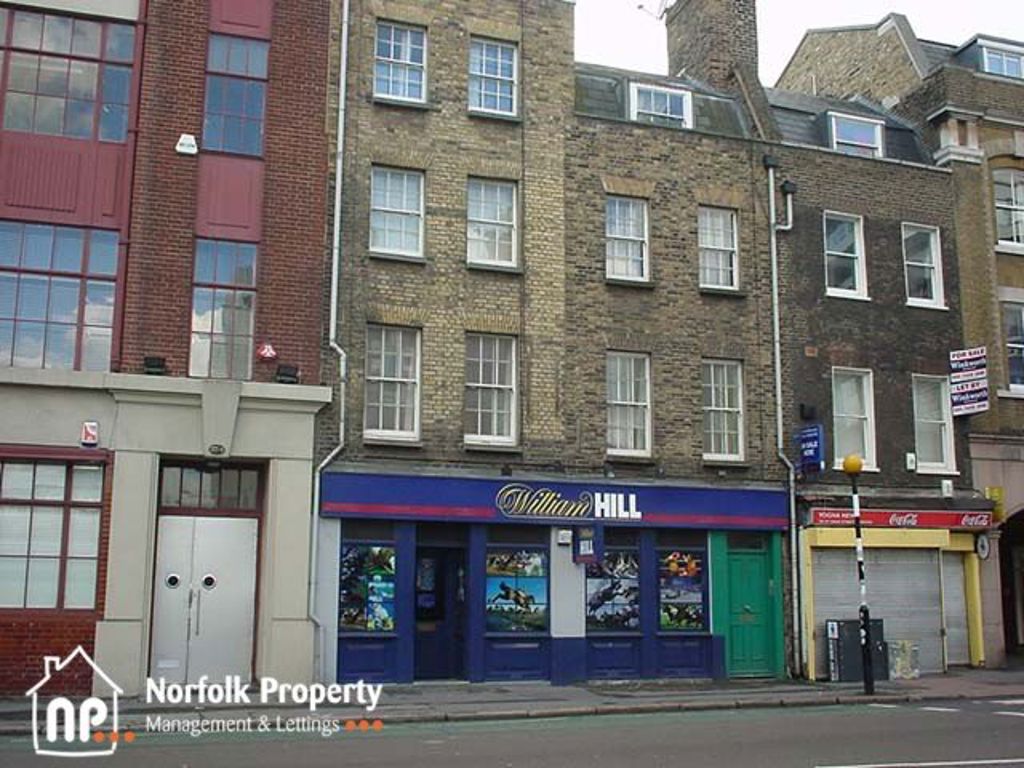
Situated on St John`s Street is this recently refurbished first-floor 2 bedroom flat conversion. The flat is accessed from the road at the front of the building and enters an Entrance Hall, Good size sitting room with a door leading to an outside roof space ideal for a chair and table. Fitted Kitchen / breakfast room. Dishwasher, Fridge freezer and washing machine.. Two Double bedrooms bathroom with shower over bath and bidet. Full gas heating and some secondary double Glazing. Location is close to Tesco and other shops and is between Barbican and Fenchurch tube stations. To Let Unfurnished.
Thorpe St Andrew
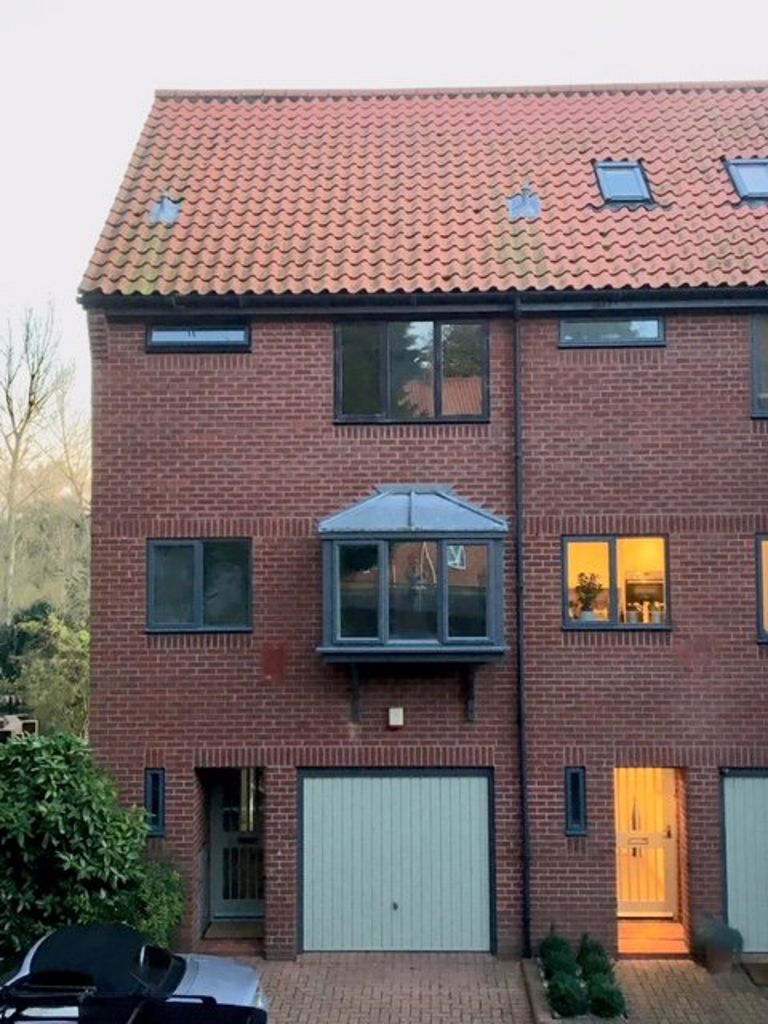
Situated in an enviable riverside setting, this modern three storey townhouse enjoys stunning river frontage to the rear and offers spacious, versatile accommodation throughout. Ideally suited to those seeking a waterside lifestyle, the property also benefits from attractive outdoor space.
The ground floor comprises an entrance hall, a well-appointed kitchen/breakfast room, a convenient cloakroom, and a useful utility/storage area. On the first floor, the generous living room opens onto a balcony overlooking the river, creating the perfect space to relax and enjoy the picturesque surroundings. This floor also features a spacious double bedroom with a bay window, together with a large walk-in wardrobe/storage cupboard.
The second floor offers a superb principal bedroom with en-suite shower room, a further double bedroom and a family bathroom fitted with a shower over the bath.
Outside, the property benefits from a private patio garden leading towards the river, and an allocated parking space. Further benefits include full gas central heating and double glazing throughout.
Available on a long-term let, this exceptional riverside home offers a rare opportunity to enjoy waterside living in a highly sought-after location. Council Tax Band E.
Horstead
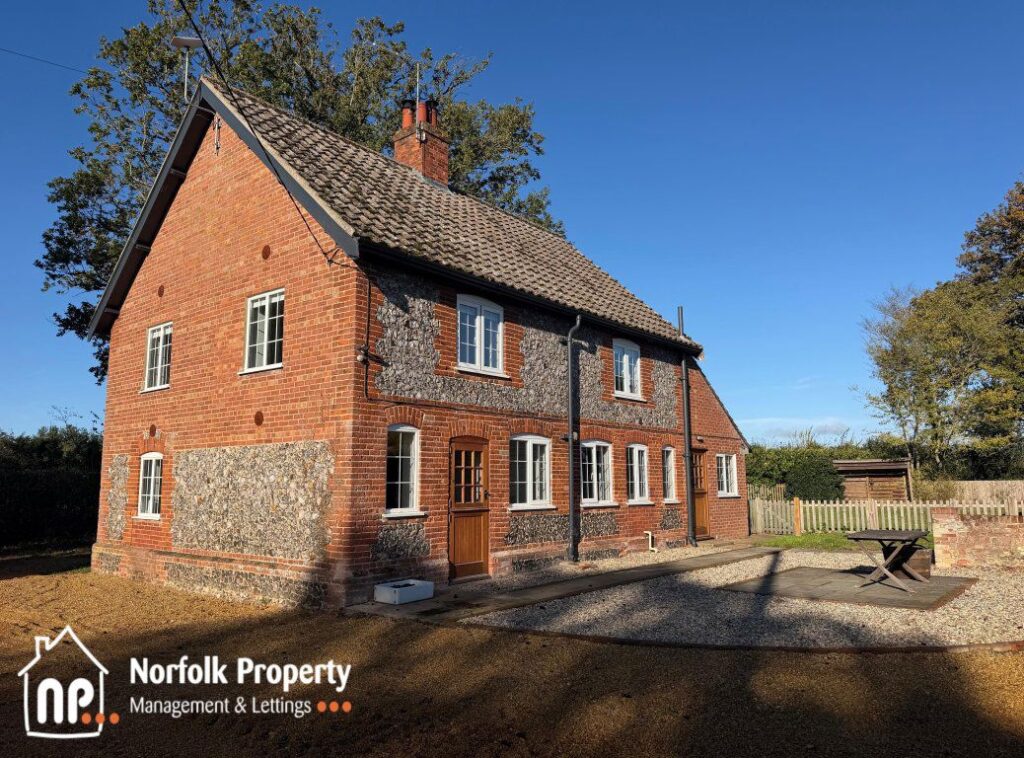
Enjoying stunning views across a picturesque valley, this attractive brick and flint cottage offers spacious and versatile accommodation in a beautiful countryside setting. The ground floor comprises a generous living room with a feature decorative fireplace, a separate dining room, a modern fitted kitchen, a useful utility room providing additional storage and laundry space, a family bathroom with shower over bath, and the added convenience of a separate WC.
On the first floor, there are three double bedrooms and a fourth smaller bedroom, all accessed from the landing and benefiting from fitted wardrobes. The property further benefits from oil-fired central heating, double glazing throughout, a large rear garden, and a substantial workshop/garage, providing excellent storage or workspace. A gated entrance to the front of the property offers secure access to the driveway, and there is also potential access to a nearby horse paddock by separate arrangement, making this an ideal opportunity for those with equestrian interests.
With its character features, generous accommodation, breathtaking views and potential equestrian facilities, this property is sure to attract significant interest and should be high on your viewing list. Available on a long-term basis and Council Tax Band C.
Salhouse

Situated in the sought-after village of Salhouse, this furnished three/four-bedroom chalet bungalow offers flexible accommodation across two floors and generous outdoor space.
The ground floor comprises an entrance porch leading into the hallway, a comfortable living room, a kitchen with space for dining, utility room and a garden room with sliding doors opening onto the rear garden. There is also a double bedroom, a shower room, and a separate dining room which could alternatively be used as a fourth bedroom, home office, or additional reception room. On the first floor, the main bedroom benefits from an excellent range of fitted wardrobes and storage, alongside a bathroom and a further bedroom.
Outside, the property enjoys a large enclosed rear garden with patio area, while to the front there is ample driveway parking for several vehicles. Further benefits include gas central heating and double glazing. The village offers a range of local amenities including a village shop, post office, primary school, public houses, and railway station with links to Norwich and the Norfolk Broads. The nearby Salhouse Broad provides attractive waterside walks and recreational opportunities, while Norwich city centre is easily accessible for a wider range of shopping, dining, and leisure facilities. The property falls within Council Tax Band E and is available on a long-term let.
Henderson Road
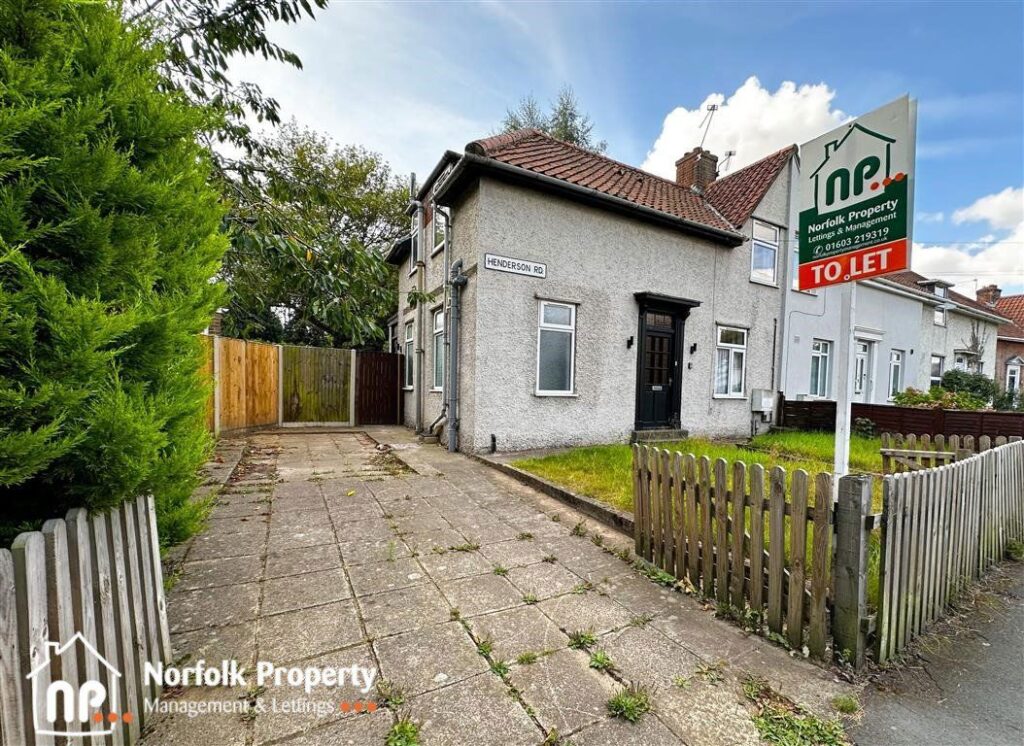
Situated within easy reach of both the University of East Anglia and the Norfolk & Norwich University Hospital, this well-presented three-bedroom semi-detached home offers spacious and practical accommodation throughout.
The ground floor comprises an L-shaped entrance hall, a comfortable living room, a fitted kitchen, and bathroom with a shower over the bath. On the first floor, there are three bedrooms, two of which benefit from their own en-suite facilities. The landing also provides access to a useful airing cupboard housing the boiler.
Further benefits include gas-fired central heating, double glazing throughout, and a timber bike shed to the rear. Outside, the property enjoys front and rear gardens, along with a driveway providing off-road parking to the front of the property. The property falls within Council Tax Band B and is available on a long-term basis.
Beccles
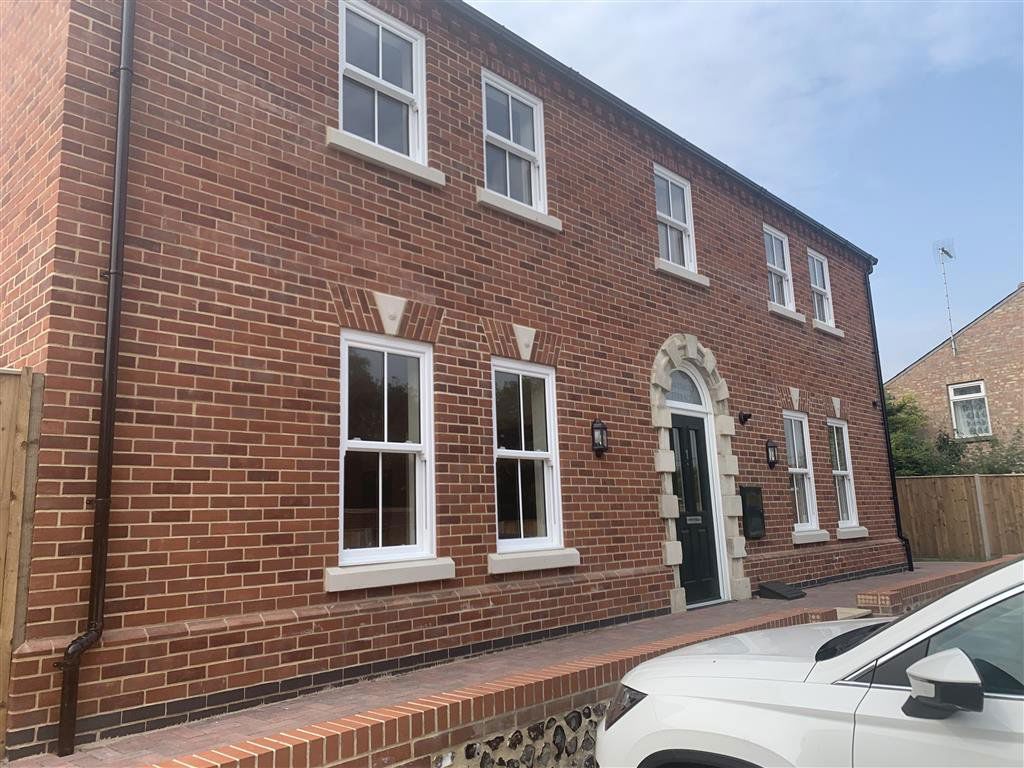
We are delighted to offer for rent by The Quay in Beccles, a 4-bedroom linked detached house in the development called `Lantsbury Terrace`. It was built by a well-known and respected family run developer and is of exceptional quality throughout.
Property consists of: Quality kitchen with fan oven and gas hob, quality bathrooms/en-suite, UPVC windows, full gas central heating, parking for two cars, and private courtyard. In the courtyard is a brick built shed to accommodate courtyard furniture, BBQs etc. There is a rear gate in the courtyard to enable bins etc. to be moved for collection.
The property has a separate utility room.
In the four-bedroom property which overlooks The Quay. The property consists of:
Entrance hall
Cloak room: 1m x 1.9m
Low level WC
Pedestal hand basin
Stairs leading to first floor.
Double doors leading into:
Lounge: 4.75m x 4.38m
Front and side aspect windows with curtain poles
Radiators
Double doors leading into:
Dining room: 5m x 2.95m
Windows in the dining area to the front aspect with curtain poles
Patio doors and glass side panels leading to the private courtyard with curtain pole
Radiators.
Kitchen: 2.9m x 1.7m
At the rear of the dining area
Floor & wall units
Stainless steel sink
Fan oven and gas hob
Space & plumbing for a dishwasher
Space for fridge freezer
Door leading into:
Utility Room: 2m x 1.7m
Door leading directly onto courtyard.
Wall mounted boiler
Floor units
Stainless steel sink
Plumbing for washing machine
Stairs leading to first floor
Airing cupboard: 1.25m x 700mm
Door leading to family bathroom
Bathroom: 2.5m x 1.73m
Pedestal sink
Low level WC
Bath
Bedroom 4: 2.94m x 2.5m
Window to front aspect with curtain pole
Radiator
Bedroom 3: 2.5m Max to 1.97 x 2.95
Window to front aspect with curtain pole
Radiator
Bedroom 2: 2.5m x 3.7m
Window to front aspect with curtain pole
Radiator
Main Bedroom: 2.75 x 2.87
Window to front aspect with curtain pole
Wardrobe – 1.5m
Ensuite: 2.3m x 1.8
Corner shower cubicle
Pedestal basin
Low level WC
Window to side aspect
EPC: B
Rent £1365 PCM
Deposit £1575
Available from January 2027
King street
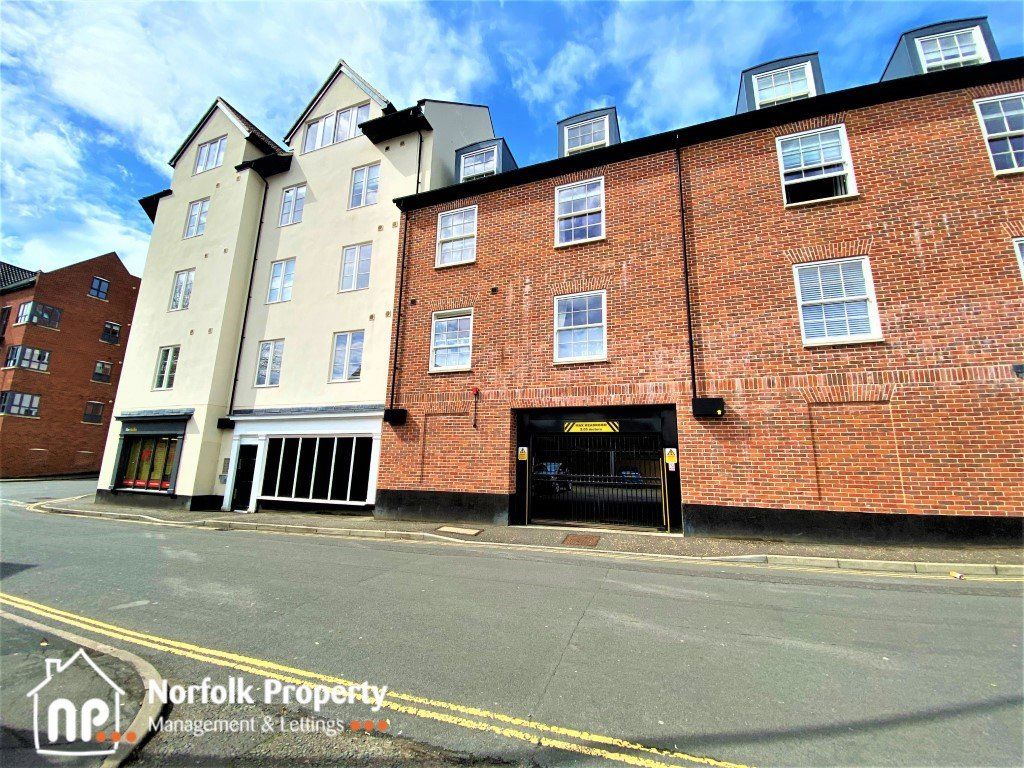
Situated on the historic King Street in Norwich, this well-presented second-floor apartment is available to let unfurnished. The property enjoys a prime position just a short walk from the city centre, the Riverside retail and leisure complex, and the scenic River Wensum. This sought-after area offers a blend of heritage charm and modern convenience, ideal for professionals or small families.
The apartment is set within a secure, well-maintained building and is accessible via both stairs and a lift. Inside, the accommodation comprises a welcoming entrance hall, a spacious kitchen/breakfast room that opens into a generous lounge, two double bedrooms, one with an en-suite shower room, and a modern family bathroom. The property benefits from full double glazing, efficient heating, and an allocated parking space.
Residents enjoy excellent transport links, with Norwich Train Station just a short walk away, offering direct services to London, Cambridge, and beyond. Several local bus routes also serve the area, making commuting around the city easy and efficient.
Families will appreciate the proximity to highly regarded schools, including Charles Darwin Primary School, which is just around the corner and praised for its innovative curriculum and outstanding Ofsted rating. Other nearby options include Lionwood Infant and Nursery School and Notre Dame High School, both within easy reach. The property falls within Council Tax Band C and is offered on a long-term basis.
Wymondham

This is an excellent opportunity to move into a recently built home, available to let on a long-term basis. The property offers well-presented and modern accommodation, beginning with an entrance hall and a convenient separate WC. The fitted kitchen opens into a bright and spacious lounge area, with double doors leading out to a private enclosed rear garden, perfect for relaxing or entertaining.
Upstairs, the property comprises two well-proportioned bedrooms and a contemporary bathroom featuring a shower over the bath. Additional benefits include full gas central heating and double glazing throughout, ensuring comfort and efficiency all year round.
Externally, the property boasts an enclosed garden to the rear and two allocated parking spaces to the front. The home falls within Council Tax Band B, making it an appealing and practical choice for a range of tenants.
West City
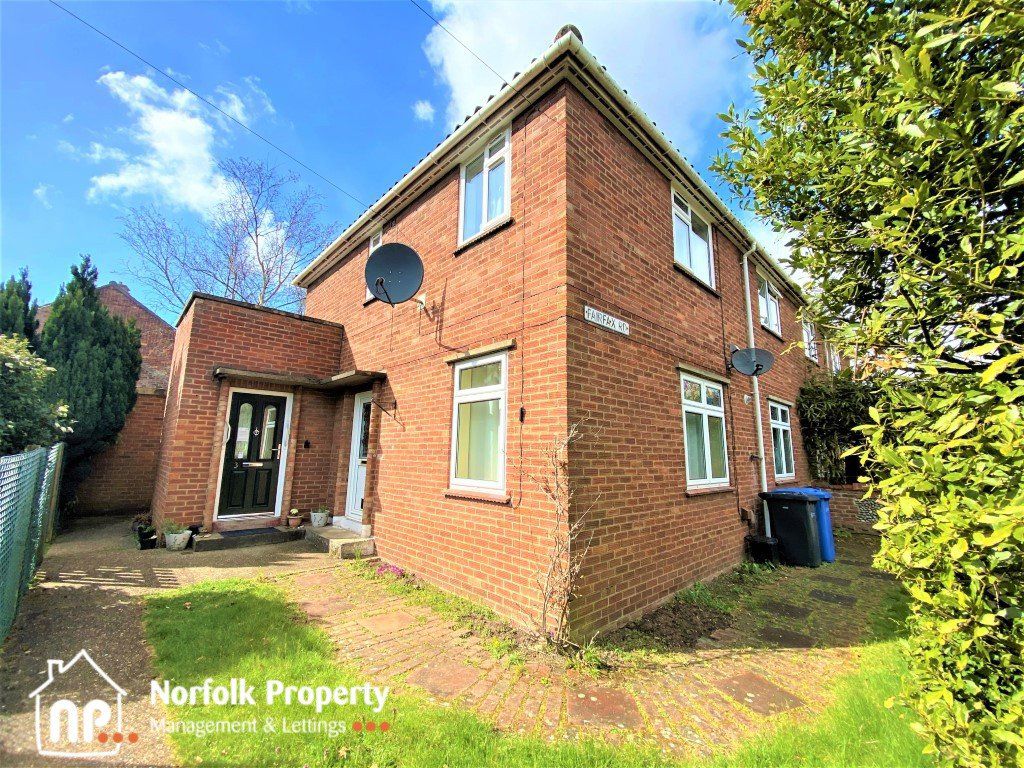
Situated on the western side of the city on sought-after Fairfax Road, directly beside the beautiful Eaton Park, this well-presented ground floor apartment offers comfortable and convenient living in an excellent location.
The property comprises a spacious living room, a well-designed fitted kitchen, two generous double bedrooms, and a modern bathroom with a shower over the bath. Outside, the property benefits from driveway parking to the front and a pleasant, low-maintenance garden to the rear, providing an ideal space to relax and enjoy the outdoors.
Further benefits include double glazing throughout and gas central heating. With Eaton Park quite literally on the doorstep, along with excellent access to local amenities, schools, and transport links, this is a fantastic opportunity for those seeking a well-located two-bedroom home. Available on a long-term let and falls within Council Tax Band A.
City centre
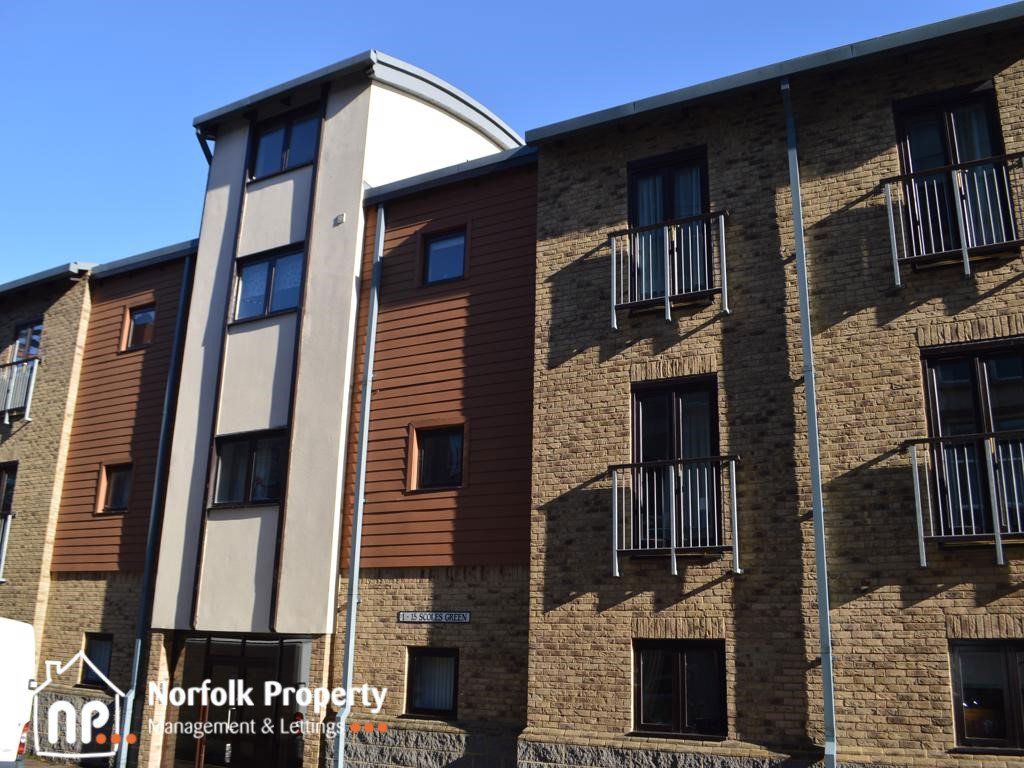
We are delighted to offer this well-presented, unfurnished two-bedroom top floor apartment, ideally situated in the heart of the city centre. The accommodation comprises a bright and spacious lounge, a fitted kitchen, two double bedrooms, and a bathroom. The property also benefits from a small outdoor space, providing a pleasant area to enjoy fresh air.
Conveniently located within easy reach of the city`s shops, restaurants, and amenities, this property is ideally suited to professionals or those seeking city centre living. Please note that there is no parking available with the property. The property falls within Council Tax Band B and is available on a long-term let.